1909-72 Esther Shiner Boulevard
$ 2,280
LEASED
Login to see the price
Features
Location


Description
Modern 1+Den Suite with Unobstructed View in Prime North York Location! Welcome to this bright and functional 1+Den unit (693 Sq.Ft + 45 Sq.Ft Balcony) offering a total of 738 Sq.Ft of well-utilized space. The spacious den can easily serve as a second bedroom or home office. Enjoy panoramic, unobstructed views from your private balcony. Features include an upgraded kitchen with modern cabinetry, granite countertops, and a rare extra-large double-door storage closet. Unbeatable location just steps to Subway, Highway 401/404/DVP, IKEA, Canadian Tire, McDonalds, North York General Hospital, Fairview Mall, and more. Well-managed building with excellent amenities: 24-Hour Concierge, Rooftop Terrace, Fully Equipped Fitness Centre, Party Room, and Visitor Parking.
Overview
Property Details
Occupant Type:
Tenant
Property Management:
Crossbridge Condominium Services Ltd.
Basement:
None
Association Name:
TSCC
Association Amenities:
Concierge, Gym, Party Room/Meeting Room, Visitor Parking
Amenities & Features
- Air Conditioning
- Elevator
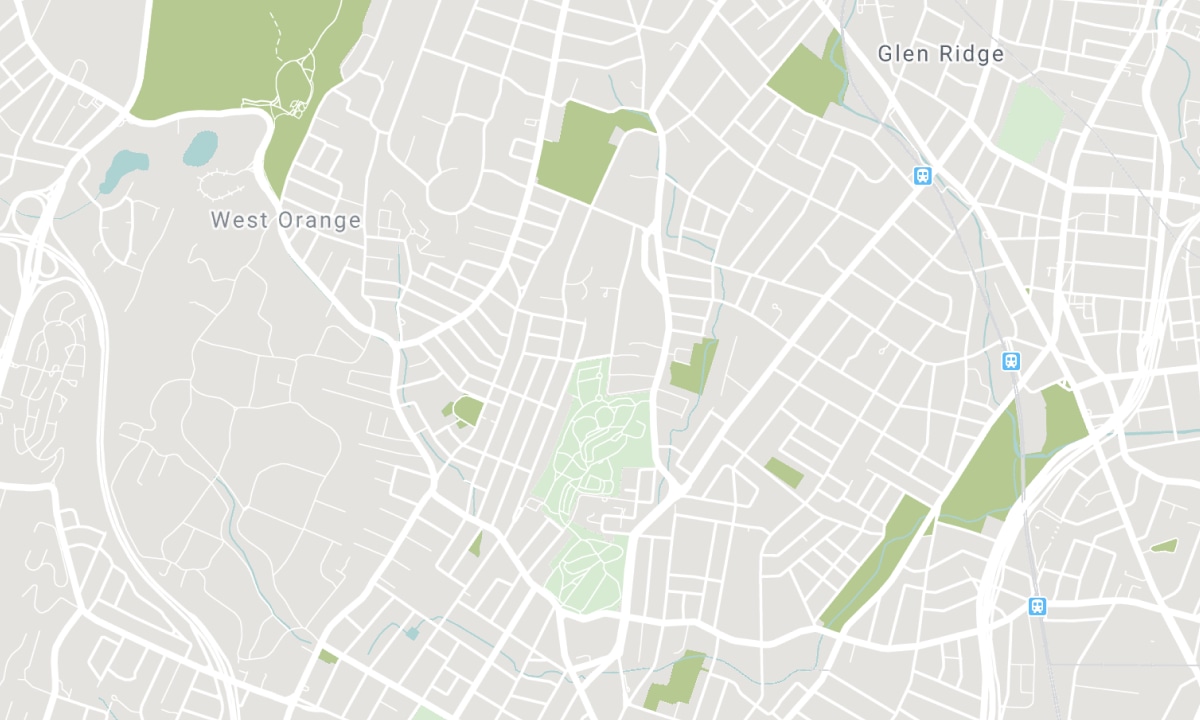
Location
Nearby Schools
Source: Schools information and student demographics
For further information and school ranking visit Fraser Institution and EQAO.
| Green | Yellow | Orange | Red | |
| Average student achievements (out of 100%) | 100-76 | 75-60 | 60-40 | 40-0 |
All information displayed is believed to be accurate but is not guaranteed and should be independently verified. No warranties or representations are made of any kind. Data is provided courtesy of PropTx. Disclaimer: The property is not necessarily in the boundary of the schools shown above. This map indicates the closest primary and secondary schools. This tool is designed to provide the viewer an overview of the ratings of nearby public schools, and does not suggest association to school boundaries. To view all schools and boundaries please visit the respective district school board’s website.

Book a Showing

Jay Zabihi
Sales Representative, ABR®, MCNE®, SRS®, SRES®
- (416) 809-1194
- Jay@jzabihi.com

