118 Knott End Crescent
$ 3,000
LEASED
Login to see the price
Features
Location

Description
Welcome to This Beautiful 3-Bedroom Townhome in Prestigious Glenway Estates!Nestled in a highly sought-after, family-friendly community and fronting onto a serene park, this home offers the perfect blend of comfort, style, and convenience.Step inside to a bright open-concept layout, featuring a spacious dining and family room with a walk-out to the backyard-ideal for entertaining or relaxing with family. The modern eat-in kitchen is equipped with stainless steel appliances and elegant granite countertops.Upstairs, the primary bedroom retreat boasts a 4-piece ensuite with a freestanding tub, a walk-in closet, and a stunning vaulted tray ceiling. The second bedroom offers double closets and large windows, while the third bedroom features a cozy window seat-perfect for reading or relaxing. Enjoy the convenience of second-floor laundry.Additional highlights include 9-ft ceilings on the main floor and an unbeatable location-just steps to the GO Station, Yonge Street, top-rated schools, Upper Canada Mall, and more.A perfect home for families looking for lifestyle, location, and value!
Overview
Property Details
Occupant Type:
Tenant
Basement:
Full
Amenities & Features
- Air Conditioning
- Fireplace
Property Rooms
| Room Level | Room Type | Room Width | Room Length | Room Area | Room Dimensions | Room Desc |
|---|---|---|---|---|---|---|
| Ground | Living Room | 3.6 | 5.516 | -- | -- | -- |
| Ground | Breakfast | 2.93 | 3.048 | -- | -- | -- |
| Ground | Kitchen | 2.93 | 2.47 | -- | -- | -- |
| Second | Bedroom | 3.72 | 4.816 | -- | -- | -- |
| Second | Bedroom 2 | 2.9 | 3.66 | -- | -- | -- |
| Second | Bedroom 3 | 2.4 | 2.6 | -- | -- | -- |
Location
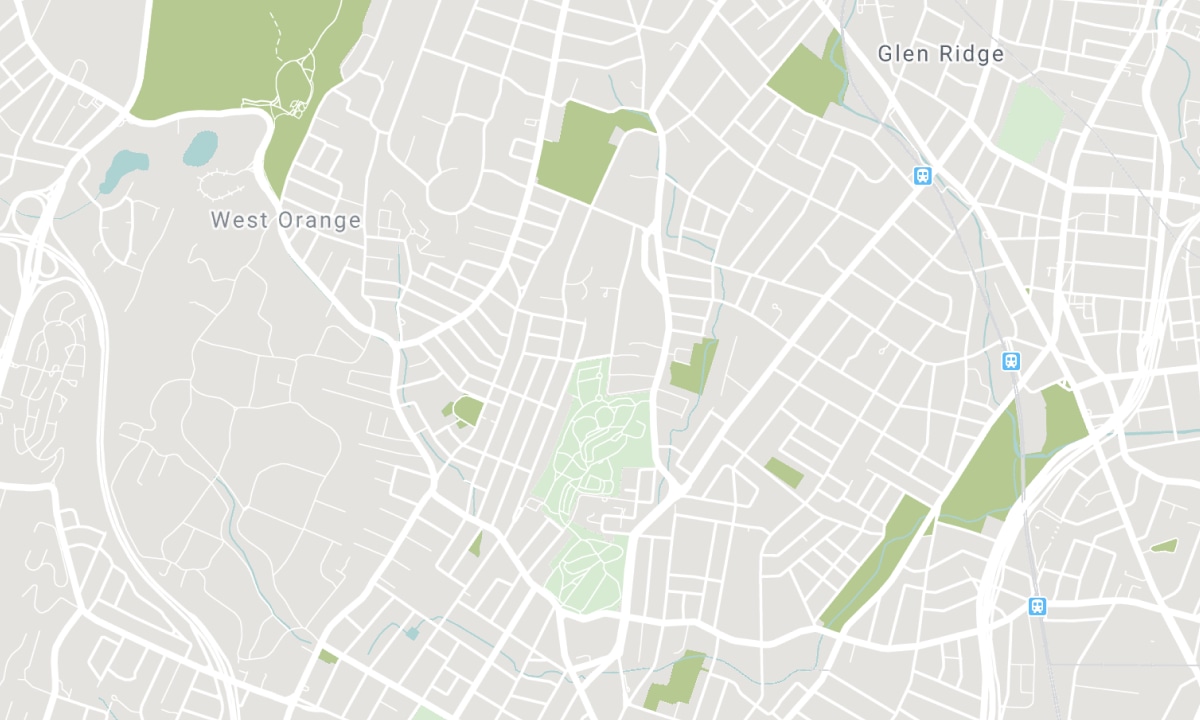
Nearby Schools
Source: Schools information and student demographics
For further information and school ranking visit Fraser Institution and EQAO.
| Green | Yellow | Orange | Red | |
| Average student achievements (out of 100%) | 100-76 | 75-60 | 60-40 | 40-0 |
All information displayed is believed to be accurate but is not guaranteed and should be independently verified. No warranties or representations are made of any kind. Data is provided courtesy of PropTx. Disclaimer: The property is not necessarily in the boundary of the schools shown above. This map indicates the closest primary and secondary schools. This tool is designed to provide the viewer an overview of the ratings of nearby public schools, and does not suggest association to school boundaries. To view all schools and boundaries please visit the respective district school board’s website.

Book a Showing

Jay Zabihi
Sales Representative, ABR®, MCNE®, SRS®, SRES®
- (416) 809-1194
- Jay@jzabihi.com

