54 Girdwood Dr
$ 2,700
LEASED
Login to see the price
Features
Location


Description
Welcome To 54 Girdwood Drive! Located In A Great Family-Oriented Barrie South End Neighbourhood, Close To Many Amenities, Including Community Centers, Schools, Shopping, Restaurants, And Highway Access For Easy Commuting. Offering Over 1,600 Sqft Of Finished Living Space With 3 Bdrms, 1.5 Baths. The Main Level Has A Nice Open Foyer, Liv/Dining Room Combo, 2Pc Bath, Kitchen, Breakfast Area With Walk-Out To A Large Deck & Fully Fenced Yard With A Large Shed.
Fridge, Stove, Dishwasher, Washer, Dryer, Central A/C, Garage Door Opener, Window Coverings. Tenant To Pay All The Utilities, Excellent Location Walking Distance To Transit, Schools, Grocery Store, Bank, Pharmacy, Restaurants, Etc.
Overview
-
ID: S5523032
-
City: Barrie
-
Community: Holly
-
Property Type: Single Family
-
Building Type: Detached
-
Style: 2-Storey
-
Bedrooms: 3
-
Bathrooms: 2
-
Garages: 1
-
Garage Type: Attached
-
Parking: 2
-
Living Area: 1100-1500
-
Total Area: 1100-1500 1100-1500
-
Acreage: < .50
-
Cooling: Central Air
-
Heat Type: Gas
-
Kitchens: 1
-
Total Area: 1100-1500
Property Details
Basement:
Finished
Amenities & Features
- Air Conditioning
- Furnished
Location
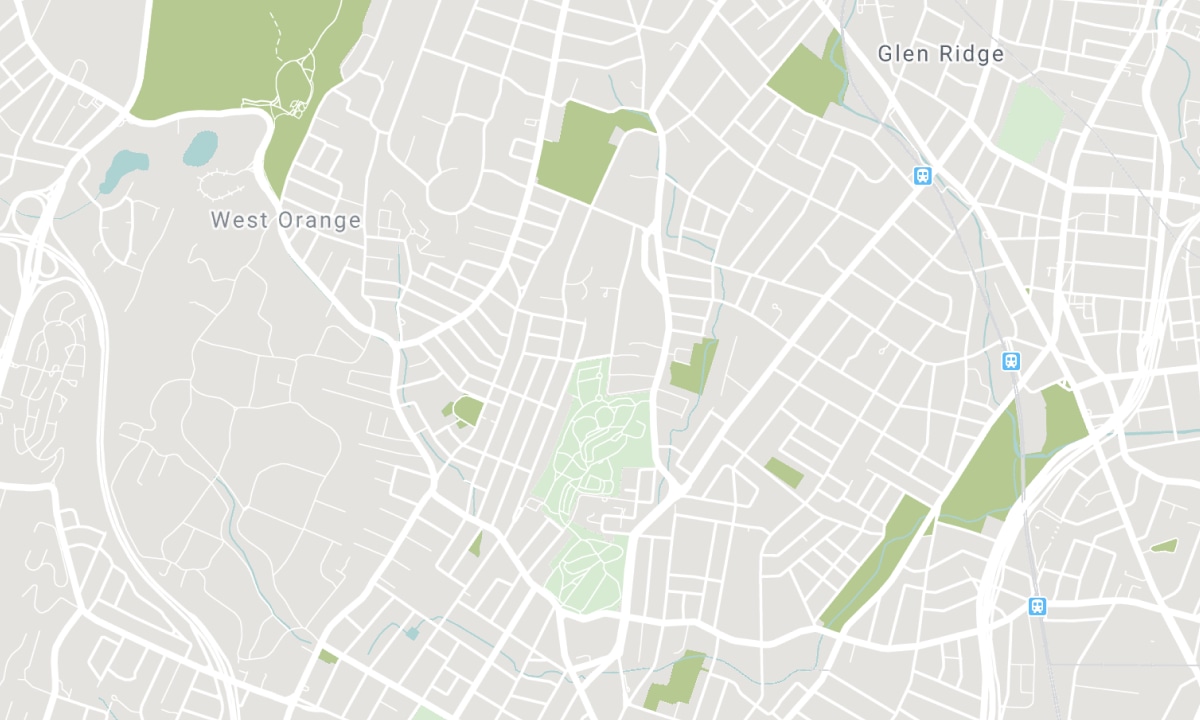
Nearby Schools
Source: Schools information and student demographics
For further information and school ranking visit Fraser Institution and EQAO.
| Green | Yellow | Orange | Red | |
| Average student achievements (out of 100%) | 100-76 | 75-60 | 60-40 | 40-0 |
All information displayed is believed to be accurate but is not guaranteed and should be independently verified. No warranties or representations are made of any kind. Data is provided courtesy of PropTx. Disclaimer: The property is not necessarily in the boundary of the schools shown above. This map indicates the closest primary and secondary schools. This tool is designed to provide the viewer an overview of the ratings of nearby public schools, and does not suggest association to school boundaries. To view all schools and boundaries please visit the respective district school board’s website.

Book a Showing

Jay Zabihi
Sales Representative, ABR®, MCNE®, SRS®, SRES®
- (416) 809-1194
- Jay@jzabihi.com

